Explore Essex County's Colonial Home Treasures
New England History, colonial homes Essex County MA, historic homes North Shore Boston
Essex County's Hidden Colonial Gems: The Historic Homes That Still Tell New England's Story
A deep dive into the historic homes and architecture that define the North Shore.
Essex County's Colonial Homes Endure
Step inside the rooms where New England's story was first written
META DESCRIPTION: Discover the colonial homes that shaped Essex County's rich North Shore history. POST DESCRIPTION: A field guide to the historic homes and colonial architecture of the North Shore. AUTHOR: Kathleen Militello (authorId: 68790aece6774b106993242d) CATEGORY: New England History (categoryId: 68b44021c2a208da113a098a)
The Man Who Thought He Had Seen Everything
By the time Tom Farrell eased his van into the narrow Ipswich lane, he had spent two decades walking into other people’s houses. He could read a building from the curb: the rhythm of replacement windows, the telltale shine of new vinyl, the way a roofline sagged or held. This one sat close to the road, its long back roof dropping toward a small yard, shingles worn to a soft silver by salt air and winters that predated the United States itself. The brass numerals beside the door—1698—looked almost matter-of-fact, as if the date were simply another piece of hardware.
Inside, the present thinned out quickly. The entry was low enough that he had to bow his head without thinking. The air carried a quiet mix of beeswax, old pine, and the coolness that seeps from fieldstone. In the back parlor, afternoon light came through small panes of wavy glass, bending into soft, uneven patches on the floor. Dust hung in the beam from the south window, drifting slowly, as if the room had decided that time could move at a different speed here.
He looked down and saw wide-plank chestnut boards, some nearly two feet across, worn smooth by three centuries of footsteps—boots coming in from the marsh, bare feet crossing to the hearth on winter mornings. The central chimney rose through the house like a piece of quiet infrastructure, its mass enclosing four fireplaces. In the back parlor, the firebox was deep and blackened, the brick bearing the faint record of fires lit before the Revolution, before the idea of a North Shore commuter rail line would have made any sense at all.
Overhead, hand-hewn beams crossed from wall to wall, their surfaces scarred by adze marks. The joints were pegged, not nailed. In one, he could see where a carpenter had misjudged a cut and corrected it, the hesitation still visible in the wood. The house creaked once, a dry, familiar sound, as if shifting its weight on the granite below. Somewhere outside, a car passed, but the noise arrived dulled and distant, more like a memory than a sound in the present tense.
Tom set his tool bag down and did not cross the room. The plaster he had come to inspect—hairline cracks like river deltas across the wall—could wait. He let his eyes follow the slight dip in the floor where people had stood for generations, warming their hands at the fire. After ten minutes, he took out his phone and, without raising his voice above the room’s quiet, called his wife. “I need you to come see this,” he said. “It feels like walking into 1700, and the door never really closed behind you.”
📌 Key Takeaway: In Essex County historic homes, small details—beam scars, worn thresholds, faint soot—often tell the clearest stories about how people lived.
Essex County Has More History Per Square Mile Than Almost Anywhere in America
Essex County took shape in the 1620s and 1630s, when English settlers pushed north from the earliest beachheads at Plymouth and Massachusetts Bay. They chose this coast for its deep harbors, timber, and arable uplands, building towns like Ipswich, Salem, Gloucester, and Newburyport in close conversation with the sea. From the start, these were working communities oriented toward rivers and inlets rather than grand plazas or formal squares.
The economy that followed was seafaring and stubbornly outward-looking. Fishermen headed for the Georges Bank, shipbuilders lined tidal rivers with ways and sheds, and merchants sent vessels to the Caribbean, Europe, and Asia. Wealth from those voyages funded houses that grew more elaborate with each successful crossing, layering imported mahogany and Chinese porcelain into rooms framed by local pine and oak. The result was a landscape where modest farmhouses and ambitious townhouses evolved side by side.
Much of that early building stock survived. Fires, storms, and industrial expansion certainly took their toll, but a surprising number of First Period colonial homes Massachusetts once considered ordinary have simply never stopped being used. Mills were converted rather than flattened; old sea captain homes were updated instead of cleared for parking lots. If you live on the North Shore of Boston, that is worth noting.
Today, organizations such as the Massachusetts Historical Commission and Historic New England document and interpret this layered past. Their inventories and house histories help explain why a short walk in many North Shore neighborhoods can take you past First Period timber frames, Georgian symmetry, Federal refinement, and Greek Revival ambition in the space of a few blocks.
“Essex County is one of the few places in the United States where a continuous domestic streetscape from the 17th through the 19th century still feels intact.”
— Regional preservation survey, late 20th century
A Field Guide to Colonial Architectural Styles on the North Shore
Walk almost any older street along the North Shore and you will see the region’s history written in rooflines and window patterns. From survival-era Capes to confident Federal townhouses and Greek Revival façades that borrow the language of ancient temples, each style reflects a particular moment in New England architecture and local life. What follows is a concise field guide to some of the most characteristic forms.
The Cape Cod — Humble, Practical, and Everywhere
The original Cape Cod house of the 1600s and 1700s was not a style statement so much as an answer to climate and resources. Low to the ground, with a steeply pitched roof and a central chimney, it was designed to hold heat and shed snow. Small, multi-paned windows minimized drafts. Inside, rooms clustered around the hearth, which provided both warmth and a place to cook. These were compact structures that could be framed quickly with local timber and expanded as necessary.
Many early Capes began as three-bay houses—a central door flanked by windows—and grew over time as ells and dormers were added. On the North Shore, they appear along back roads and older village streets, often sitting quietly behind larger later houses. You can find especially evocative examples in Ipswich , Essex, Gloucester, and Rockport, where some still face the same fields, marshes, or coves their builders knew.
💡 Pro Tip: When in doubt, look for a low, rectangular mass, central chimney, and simple façade—hallmarks of the early Cape even when later additions complicate the roofline.
The Saltbox — The House That Grew When the Family Did
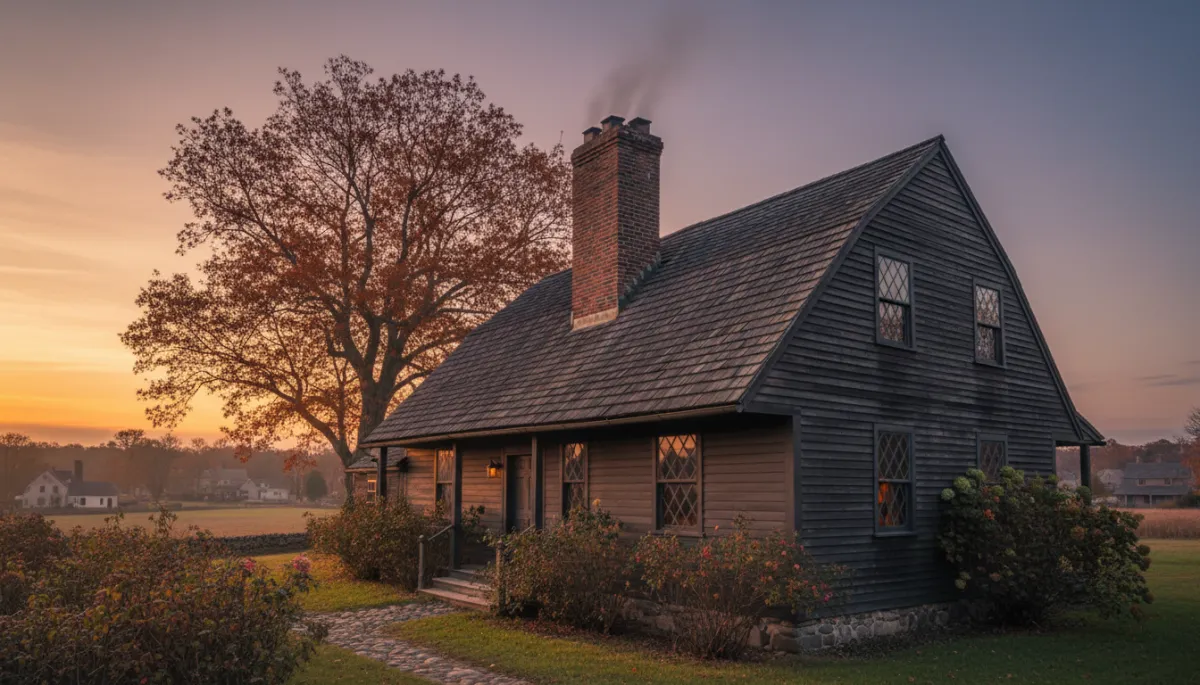
The saltbox is one of the most recognizable colonial forms in New England architecture. From the street, it often presents a symmetrical, two-story façade with a central door and evenly spaced windows. From the side, however, the roofline tells a more complex story: two full stories in front, one in back, with a long, sloping rear roof that nearly brushes the first-floor windows. That distinctive profile usually began with a straightforward two-story house; as families grew, they added a lean-to across the rear, extending the roof in a single plane.
The name likely comes from the resemblance to the wooden boxes that once held kitchen salt. Structurally, the central chimney typically remained the organizing feature, with rooms arranged around it for efficiency and stability. Some of the finest surviving saltbox houses New England has to offer stand in Ipswich and Essex , where their silhouettes still read clearly against winter skies and tidal marshes.
The Federal Style — Post-Revolution Sophistication
By the 1780s, after the American Revolution, prosperous New Englanders began to favor a lighter, more refined vocabulary for their houses. Influenced by the work of Scottish architect Robert Adam, the Federal style took the symmetry of Georgian architecture and softened it with slender proportions and delicate ornament. Elliptical fanlights over front doors, narrow sidelights, and attenuated columns or pilasters became common features in Federal style homes New England-wide.
In Salem, carver and architect Samuel McIntire translated this language into some of the most accomplished domestic architecture in the young republic. The McIntire Historic District, now recognized on the National Register of Historic Places , contains bow-front townhouses, brick mansions, and wooden dwellings enriched with swags, urns, and finely worked door surrounds. Many of these houses stand within walking distance of the Peabody Essex Museum and the older streets of Salem's historic communities , where the scale of the early 19th century remains legible in the spacing of doors and the height of cornices.
The Greek Revival — Democracy Built in Wood and Brick
In the 1820s and 1830s, as Americans looked to ancient Greece as a model of democracy, builders began to adapt temple forms for houses and civic buildings. Greek Revival homes Massachusetts residents still recognize today often turn their gable ends toward the street, creating a pedimented façade supported visually—or literally—by columns or pilasters. Doorways are framed by sidelights and transoms, with bold entablatures emphasizing the horizontal lines of the structure.
On the North Shore, these houses tend to occupy prominent corners and hilltops, where their profiles can be read from a distance. In Gloucester and Beverly , Greek Revival homes line main thoroughfares and side streets, some painted white in a conscious nod to marble, others in muted colors that highlight their trim. They read as houses that want to be seen, projecting a mix of civic pride and personal aspiration.
The Sea Captain's Home — Built for Those Who Conquered the Atlantic
“Sea captain’s house” is less a strict architectural style than a shorthand for a certain kind of 18th- or 19th-century dwelling built with money earned at sea. These houses are often slightly oversized for their lots, with generous ceiling heights, staircases designed to impress, and interior finishes that quietly advertise their owners’ travels. Imported woods, decorative glass, and carved details appear in otherwise restrained Federal or Greek Revival shells.
Widow’s walks—small railed platforms at the roof ridge—have become part of the folklore of these houses, said to be places where spouses watched for returning ships. In practice, many functioned as access points for chimneys and roofs, but the association has stuck. On the North Shore, sea captain homes New England visitors seek out cluster along the hills and waterfront streets of Gloucester , Essex , and Newburyport, where cupolas and belvederes still catch the last light over the harbor.
📌 Key Takeaway: Whether Federal or Greek Revival in form, sea captain homes signal their maritime origins through siting, scale, and the quiet presence of imported materials.
Town by Town — Where History Lives on the North Shore
Ipswich — America's Largest Concentration of Pre-Revolutionary Homes
Ipswich, settled in 1633, is often cited as having the largest concentration of pre-Revolutionary houses in the United States. Surveys by the Massachusetts Historical Commission have documented dozens of First Period and early 18th-century structures within its compact center and along its outlying roads. Here, the 1640 John Whipple House stands near the town green, its steep roof and small windows still signaling the practical concerns of an early settlement.
Nearby, the Hart House and the Heard House show how increasing prosperity translated into larger, more elaborate dwellings while still relying on timber framing and central chimneys. Walking through Ipswich , you can trace the evolution of colonial homes Essex County MA is known for: saltboxes, Capes, Georgian and Federal houses, and later Victorian infill, all layered within a landscape of river, marsh, and upland fields.
Salem — Where History Left Its Deepest Mark
Salem’s name is permanently linked with the 1692 Witch Trials, and several 17th-century structures connected to that period still stand. Yet the city’s built environment tells a broader story of maritime wealth and urban development. The McIntire Historic District contains one of the finest collections of Federal-era streetscapes in the country, with Salem MA historic houses ranging from modest wooden dwellings to elaborate brick townhouses, all sharing a commitment to proportion and detail.
The Charter Street Cemetery, one of the oldest in New England, and the path of the Salem Heritage Trail knit together episodes of religious anxiety, mercantile expansion, and immigration. Exploring Salem with an eye on its houses reveals how a port city adapted to changing fortunes while keeping its 18th- and 19th-century fabric remarkably intact.
Essex — The Town Time Gently Forgot
Essex sits along the tidal Essex River, a small town whose scale still feels close to its 18th- and 19th-century roots. For generations, shipyards lined the banks, turning out schooners that carried fish, lumber, and stone. Today, the yards are quieter, but the surrounding antique homes North Shore MA visitors notice—farmhouses, saltboxes, and early commercial buildings—remain part of daily life rather than museum displays.
Known as the antique capital of Essex County, the town’s shops often occupy former residences and barns, their wide floorboards and low ceilings intact. A slow drive or walk through Essex reveals fieldstone walls, clapboard houses, and marsh views that have changed less than one might expect over two centuries.
Gloucester — Fishing City, Unlikely Architectural Treasure
Gloucester is often introduced as America’s oldest seaport, a working fishing city whose identity is anchored in boats and weather. Yet its hills and coves shelter a remarkable range of historic homes North Shore Boston residents sometimes take for granted. On Rocky Neck, the country’s oldest continuously operating art colony (dating to the 1850s), artists long ago turned former fish houses and simple dwellings into studios, helping preserve their forms in the process.
Higher on the slopes above the harbor, sea captain homes on Middle and Prospect Streets combine Federal and Greek Revival elements with commanding views. Beauport, also known as the Sleeper-McCann House, stands on a rocky point overlooking the water—a highly personal early 20th-century composition built from salvaged architectural fragments and period rooms. Managed today as Historic New England Beauport , it offers a different way of thinking about historic preservation Massachusetts-wide: as a creative act as well as a protective one. Walking through Gloucester , the juxtaposition of working waterfront, modest worker housing, and ambitious domestic architecture is unusually direct.
Rockport and Manchester-by-the-Sea — Small Towns, Grand Heritage
Rockport’s built fabric reflects its past as a quarrying and fishing town. Cottages and simple Capes cluster close to the harbor, while sturdier houses climb the rocky streets behind. The prosperity of the 19th century, fueled by granite and tourism, left behind churches, civic buildings, and houses that still define the village core. Many façades are familiar from paintings and photographs, which has helped anchor them in the public imagination and, in turn, encouraged their care.
Manchester-by-the-Sea tells a different story. In the 19th century, it became a favored location for summer estates, where Boston families built large shingled houses and refined versions of earlier colonial forms along the shore and on wooded hills. Today, both towns reward slow walking and the habit of looking up—at rooflines, dormers, and chimneys that might otherwise slip past. Exploring Rockport and Manchester-by-the-Sea offers a compact lesson in how different economies can produce equally compelling streetscapes.
What You Need to Know Before Buying a Historic Home on the North Shore
Historic Designation — What It Means and What It Doesn't
For many people, buying a historic home on the North Shore is as much an emotional decision as a practical one. Before committing, it helps to understand what various designations actually mean. A listing on the National Register of Historic Places, for example, is primarily an honor and a planning tool. It recognizes that a property—or an entire district of colonial homes Essex County MA contains—has significance at the local, state, or national level.
For private homeowners, National Register status rarely brings direct restrictions. Unless federal (and sometimes state) funding or permits are involved, it does not, by itself, control what you can or cannot do to your house. Local mechanisms carry more weight. A Local Historic District, adopted by a municipality, usually requires review and approval for exterior changes visible from public ways. Many of the most intact historic district homes Massachusetts residents admire fall within such districts, where commissions evaluate proposals for compatibility with the existing streetscape.
Demolition delay bylaws are another tool some towns use, requiring a waiting period before an older structure can be torn down. These measures do not guarantee preservation, but they create space for alternatives to be explored. Guidance from the Massachusetts Historical Commission can help clarify which rules apply in a given community and how they intersect with building codes and zoning.
💡 Pro Tip: When considering a property, ask whether it lies in a Local Historic District, is individually listed, or simply appears in a town inventory—each status carries different implications.
The Honest Reality of Old-House Ownership
Owning a house built before 1900 can be deeply satisfying, but it is rarely effortless. Original windows with wavy glass are repairable and often more durable than their reputations suggest, yet they demand regular maintenance: reglazing, weather-stripping, and thoughtful use of storm windows. Plaster walls crack. Fieldstone foundations move subtly with freeze-thaw cycles and groundwater, requiring attention to grading and drainage rather than quick cosmetic fixes.
Many antique homes North Shore MA communities cherish have lived through multiple generations of upgrades. Knob-and-tube wiring, still present in some attics and walls, can pose safety and insurance challenges. Lead paint is almost a given in pre-1978 structures, requiring informed management if children will live in the house. Heating systems and insulation vary widely in age and effectiveness, and not every modern intervention is compatible with 18th- or 19th-century framing or masonry.
None of this is insurmountable. It does, however, call for patience, a realistic budget, and professionals who understand older buildings. In return, many owners find they gain not just shelter but a daily connection to North Shore architecture history that newer construction cannot easily replicate.
A Story Worth Keeping
Consider Claire and Daniel, who bought a brick Federal house in Salem’s McIntire District. They were drawn to the fanlight over the front door, the slender staircase rail, and the way late-afternoon light moved across the original floorboards. In their first winter, a section of parlor ceiling began to fail, revealing the limits of earlier patchwork repairs. Rather than cover it with new drywall, they worked with a plaster specialist to restore the original finish, layer by layer.
Outside, the front steps had shifted over time, opening gaps that collected ice. A mason familiar with older brick and soft-lime mortar reset the treads and rebuilt the cheek walls, matching the tooling of the original joints. The couple also had the windows re-glazed and weather-stripped instead of replacing them, keeping the subtle distortions in the glass that had first caught their attention. The work took longer than a standard renovation and required more decisions, but the results were specific to their house rather than to a catalog.
Looking back on that year, Claire described a shift in perspective. “We stopped thinking of it as our house,” she said, “and started thinking of it as our turn with the house.” For many owners of Essex County historic homes, that sense of continuity—of joining a chain rather than starting from scratch—is part of the appeal.
📌 Key Takeaway: Treating ownership as stewardship tends to produce decisions that respect both the building’s past and its future.
Preservation vs. Renovation — The Ongoing Conversation
Every owner of an older house eventually navigates the tension between preserving original fabric and adapting a building for contemporary life. “Preservation” in its strictest sense emphasizes maintaining and repairing existing materials and features, even when that approach is more labor-intensive in the short term. It keeps the house recognizably itself, with 18th-century door casings, 19th-century stair balusters, and early plaster surfaces still doing their jobs.
Renovation, by contrast, often implies more substantial change—opening walls, altering floor plans, replacing windows or siding. Some of this work is necessary. Mechanical systems age out. Kitchens and bathrooms designed for another era may no longer function well for current households. Thoughtful updates can improve safety and comfort without erasing character. Rewiring a house or upgrading heating equipment, for instance, can be done in ways that leave historic finishes largely untouched.
Other interventions carry more risk. Vinyl siding may protect underlying wood from immediate weather exposure, but it also hides clues about a building’s history and can trap moisture against the original fabric. Removing a central chimney to gain floor space alters both structure and meaning in a colonial house. Resources like the NPS Preservation Briefs offer practical guidance on topics ranging from masonry repair to energy efficiency in historic buildings, helping owners weigh options with more nuance than “old versus new.”
💡 Pro Tip: When planning work, ask whether a change is reversible and whether it alters a defining feature. If the answer to both is yes, it may be worth reconsidering.
Frequently Asked Questions
Q1: What types of historic homes are most common in Essex County, Massachusetts?
Essex County offers a broad cross-section of New England architecture from the 17th through the 19th centuries. In the oldest neighborhoods of Ipswich, Essex, and parts of Salem, First Period colonial homes Massachusetts is known for appear as timber-frame structures with central chimneys, steep roofs, and relatively small windows. Many take the form of simple two-room houses or early saltboxes, their frames later wrapped in additions and updated finishes.
Cape Cod houses—low, rectangular dwellings with central doors and symmetrical window placement—are also common, especially in areas that remained more rural into the 19th century. As the region prospered, Georgian houses introduced more formal symmetry and larger openings, followed by the lighter, more refined Federal style, particularly in port cities like Salem, Gloucester, and Newburyport. Greek Revival homes Massachusetts-wide, including in Beverly and Gloucester, added columned porticos and temple-front gables to village centers and crossroads in the early 19th century.
Later Victorian-era houses—Italianate, Second Empire, Queen Anne—appear throughout the county, especially in industrial-era cities and railroad suburbs, but the core identity of historic homes North Shore Boston communities still rests on their colonial, Federal, and Greek Revival stock. Along the waterfronts, sea captain homes New England travelers seek out often blend these formal exteriors with custom interior details that speak directly to the maritime economy that built them.
Q2: Does being on the National Register restrict what I can do to my home?
For most private homeowners, National Register listing is primarily honorary. It recognizes that a property or district—perhaps a group of colonial homes Essex County MA has preserved particularly well—meets criteria for historical, architectural, or cultural significance. Listing can make certain rehabilitation projects eligible for tax credits or grants, especially when they involve income-producing properties and follow established preservation standards.
On its own, however, National Register status does not typically prevent you from altering, adding to, or even demolishing a building, as long as no federal (and sometimes state) funds, permits, or licenses are involved. Restrictions on changes usually come from local sources: a Local Historic District, a neighborhood conservation district, or a demolition delay bylaw adopted by the town or city. Many historic district homes Massachusetts residents know from walking tours fall under such local review processes, which focus on exterior changes visible from the public way.
Interior work is often less regulated, though structural changes may still intersect with building codes and safety requirements. If you are considering substantial work on a listed property, consulting the Massachusetts Historical Commission and your local historical commission or planning staff can clarify which rules apply and what documentation might be helpful.
Q3: Are historic homes in Essex County good long-term investments?
Historic homes can be sound long-term investments, but they behave differently from newer properties. In many North Shore communities, there is steady demand for well-maintained colonial real estate Essex County offers, particularly in walkable neighborhoods with intact streetscapes, access to commuter rail, and strong schools. Buyers attracted to these houses often value authenticity and craftsmanship, and they may be willing to pay a premium for original features in good condition.
At the same time, ownership costs can be higher. Specialized repairs, historically appropriate materials, and energy-efficiency upgrades that respect original fabric add complexity to budgets. Markets vary by town and even by street; Ipswich MA historic homes, Salem MA historic houses, and Gloucester colonial homes in established districts have historically drawn consistent interest, especially when they combine period character with functional layouts and updated systems.
Resale timelines can also differ. Unique properties may take longer to match with the right buyer, but when they do, their distinctiveness can stand out in a market crowded with similar newer construction. Many owners describe an additional, less quantifiable return: the experience of living in a place where North Shore architecture history is present in daily routines rather than confined to special occasions.
Q4: What is a saltbox house and where can I find one on the North Shore?
A saltbox house is a colonial form characterized by a long, sloping rear roofline that creates two full stories in front and one in back. Viewed from the street, many saltboxes present a balanced façade: a central entrance with windows arranged symmetrically. The side elevation reveals the asymmetry that defines the type. Structurally, many began as two-story houses with central chimneys; as families expanded, a lean-to addition was built across the rear, and the roof was extended down over the new space in a single plane.
The name likely comes from the resemblance to wooden boxes used to store kitchen salt. Inside, rooms cluster around the chimney, with low ceilings and exposed beams common in earlier examples. On the North Shore, some of the best-preserved saltbox houses New England offers stand in Ipswich and Essex . In Ipswich, older streets near the town center and roads leading toward the marshes feature textbook examples. In Essex and nearby rural stretches, saltboxes appear as part of working farms and small village clusters, many still recognizable as 17th- and early 18th-century dwellings despite later repairs and additions.
Q5: What should I inspect before buying a colonial home built before 1900?
Due diligence is essential when considering a house built before 1900, whether it is a Cape, saltbox, Federal, or Greek Revival. Structure comes first. A qualified inspector or structural engineer with experience in older buildings should assess the foundation (often fieldstone), framing, and roof. Signs of significant settlement, moisture intrusion, or insect damage—particularly in sill beams, around chimneys, and in basement timbers—warrant careful evaluation and, in some cases, negotiation before purchase.
Electrical systems are another priority. Older knob-and-tube wiring, if present, may need to be upgraded for safety and insurance purposes. Plumbing, heating systems, and insulation should be assessed for age, condition, and compatibility with historic materials. Lead paint is common in antique homes North Shore MA communities value, and asbestos-containing materials may appear in insulation, floor tiles, or old pipe wraps, requiring informed management and, sometimes, professional abatement.
Windows and doors deserve special attention. Original sash with wavy glass can often be repaired and weather-stripped rather than replaced, preserving both character and function. Finally, research any historic designations or local regulations that may affect future work. Understanding whether the property lies within a Local Historic District or appears on an inventory of historic district homes Massachusetts maintains will shape renovation plans and timelines.
Q6: Can I renovate a historic home without losing its architectural character?
Renovation and preservation do not have to be opposites. Many successful projects on the North Shore manage to update kitchens, baths, and systems while keeping the essence of a house intact. Three principles are especially useful: respect, reversibility, and compatibility. Respect begins with understanding which features define the building—perhaps the central chimney in a saltbox, the staircase and fanlight in a Federal, or the portico and corner pilasters in Greek Revival homes Massachusetts communities protect. These elements should be preserved and, where possible, highlighted.
Reversibility means that new interventions are installed in ways that could be undone without irreparably damaging historic materials. A partition wall that can be removed without cutting into original beams, or cabinetry that stops short of a plaster cornice, offers future flexibility. Compatibility involves choosing forms, materials, and proportions that harmonize with the existing structure without pretending to be original. New work should be legible as of its time on close inspection, but it should not draw attention to itself at the expense of the older fabric.
The NPS Preservation Briefs offer detailed, topic-specific advice on everything from window repair to adding insulation, and they are widely used by architects and contractors working with historic homes North Shore Boston residents live in every day.
📌 Key Takeaway: The most successful renovations read as another chapter in a building’s life, not a break with everything that came before.
Final Thoughts
When Tom Farrell finished his work in the 1698 Ipswich saltbox, he packed his tools the way he always did and drove home along roads he had taken hundreds of times. The plaster in the back parlor was sound again. The cracks had been stitched and skimmed, the work neat but intentionally modest, so that nothing looked too new for the room around it. Yet the job stayed with him in a way others had not. He found himself thinking less about the repair and more about the feeling of standing in that parlor, in a house that had already been old when the first shots of the American Revolution were fired.
The room was not perfect. The fireplace lintel had shifted slightly over time. A faint water stain marked the north wall where ice dams had once pushed meltwater under shingles. Floorboards dipped near the hearth where generations had stood. None of that diminished its presence. If anything, those irregularities made the space feel more honest, more clearly the product of three centuries of use rather than a single moment of design. It was a reminder that Essex County’s historic homes are not frozen exhibits. They are houses that have absorbed storms, arguments, celebrations, and quiet evenings without losing their essential shape.
Across the North Shore, similar rooms exist behind clapboard and brick façades: in Ipswich MA historic homes tucked along side streets, in Salem MA historic houses facing narrow sidewalks, in Gloucester’s sea captain dwellings above the harbor, and in the modest Capes and saltboxes that line back roads in Essex and Rockport. They have been altered, repaired, and adapted, but they remain recognizably themselves. The fact that so many still stand is not an accident. It reflects a regional habit of keeping and reusing, of seeing value in what already exists rather than clearing it away at the first opportunity.
For anyone interested in exploring these places—whether out of historical curiosity, architectural interest, or the quiet hope of finding a house to call home—resources such as Essex County’s historic community guides offer a way into the landscape, town by town and street by street. Behind each door is a particular story about how people have chosen to live with their buildings over time. The perspective of a knowledgeable local observer like Kathleen Militello helps connect those individual stories to the larger patterns that have shaped the region, suggesting that the next chapter in Essex County’s architectural history will depend, as always, on the choices made by the people living in these houses now.


